Paper house kits
A whole house on A4 sheets. You cut out the parts, fold them along the printed lines and glue them together, floor by floor.
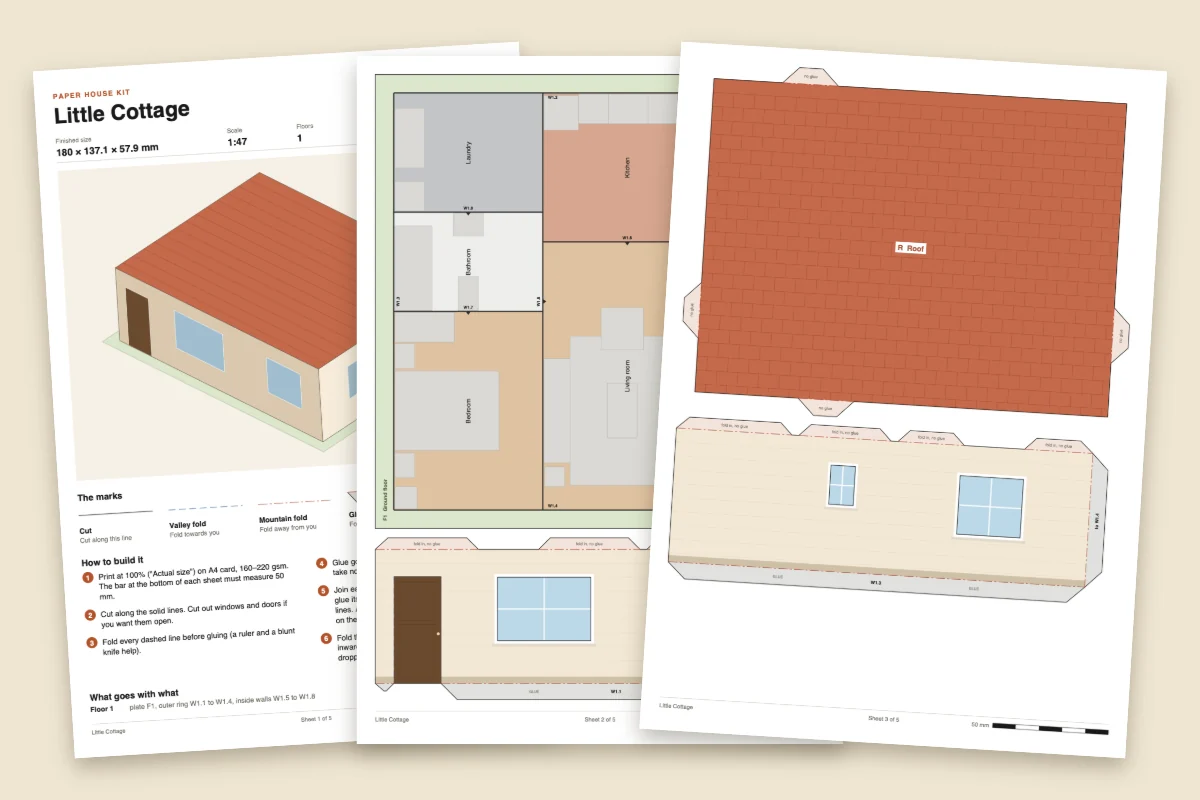
What is in the pack
We print the sheets and send them to you. There is nothing to download or print at home.
An instruction sheet
The first sheet gives the finished size and scale, the number of sheets and parts, a drawing of the finished house, what each mark means, and the steps.
Floor plates
One for each floor, printed with the room names, the floor colours and where the furniture stands. Printed lines show where each wall goes.
Walls
Long strips that fold at the corners, and separate inside walls. Doors and windows are printed on them. Leave them as pictures or cut them open.
A roof
One flat piece, printed as tiles.
Not in the pack
Glue, and scissors or a craft knife. A ruler and a blunt knife help when you fold.
Every line means one thing
The same marks are on every sheet, and the instruction sheet explains them.
- Solid line Cut along it.
- Dashed line A valley fold. Fold towards you, with the printed side inside the fold.
- Dash and dot A mountain fold. Fold away from you.
- Grey tab Fold it, and put the glue on its printed side.
- Pink tab Fold it, and use no glue. These are for the floors and the roof to rest on.
How it goes together
- Cut along the solid lines. Cut out the windows and doors if you want them open.
- Fold every dashed line before you glue anything.
- Put the glue on the printed side of the grey tabs. The pink tabs take none.
- Join each floor’s outer strips in order into a ring, then glue its bottom tabs to the floor plate along the printed lines. Add the inside walls, with their printed side towards the arrow on their line.
- Fold the pink ledges along the top of the outer walls inwards. Stack the floors on them, then the roof, with its tabs dropping into the gaps in the ledges. They are designed to lift off again.
The instruction sheet and the labels on the parts are printed in English.
What you end up with
An open house, like a doll’s house. Each floor is a plate with its walls standing on it.
The floors and the roof are not glued to each other. Each is designed to rest on narrow ledges folded in from the walls below it, and to lift off to show the rooms.
The walls are single sheets, so they have no thickness. Where an upper floor is smaller than the one below, its plate still reaches the walls below and the rest of it is a flat terrace.
Sizes and scales
A size is measured along the longest side of the house.
| Size | Longest side |
|---|---|
| Small | 120 mm |
| Medium | 180 mm |
| Large | 250 mm |
Or an exact scale
1:100, 1:75 or 1:50. A house at 1:50 is twice as long as the same house at 1:100.
- A4 sets the limit. A house that is too big for the sheets at a size comes out smaller, and its page shows the real measurements.
- An exact scale is offered only if the house fits on A4 at that scale and comes out at least 60 mm on its longest side. Any smaller, and the walls would be too small to glue by hand.
What a kit costs
A base price for the size, and a price for each A4 sheet. The number of sheets depends on the house, and its page shows it.
| Size | Base price |
|---|---|
| Small | MMK 15,000 |
| Medium | MMK 20,000 |
| Large | MMK 25,000 |
| Each A4 sheet | MMK 1,500 |
A kit at an exact scale pays the base price of the size it comes out at. Shipping is added in the basket, once per basket.