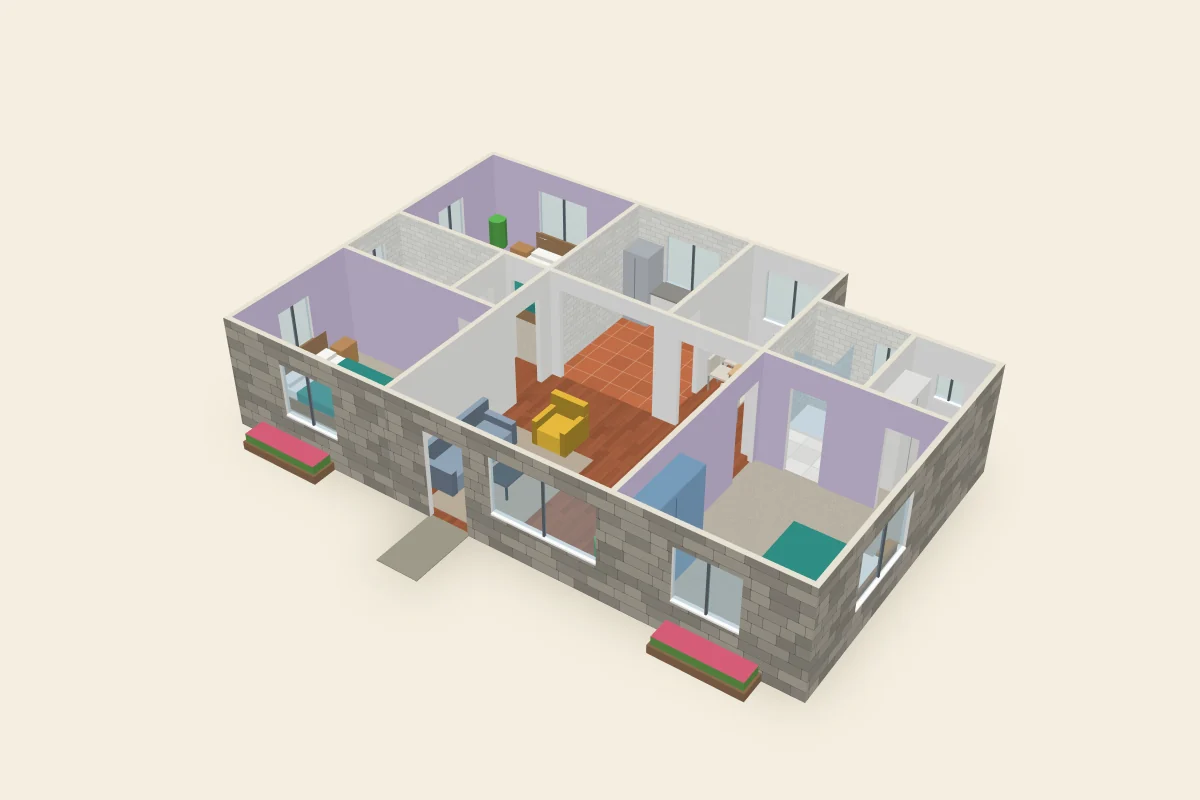
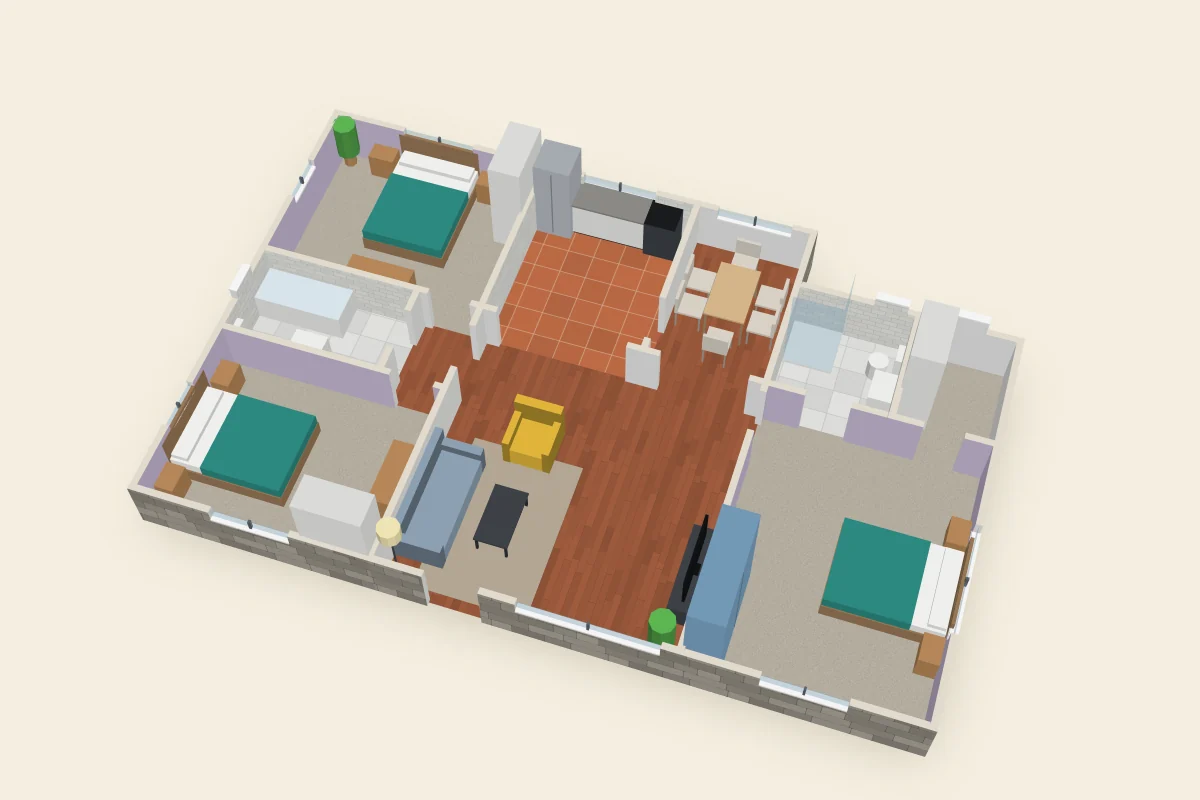
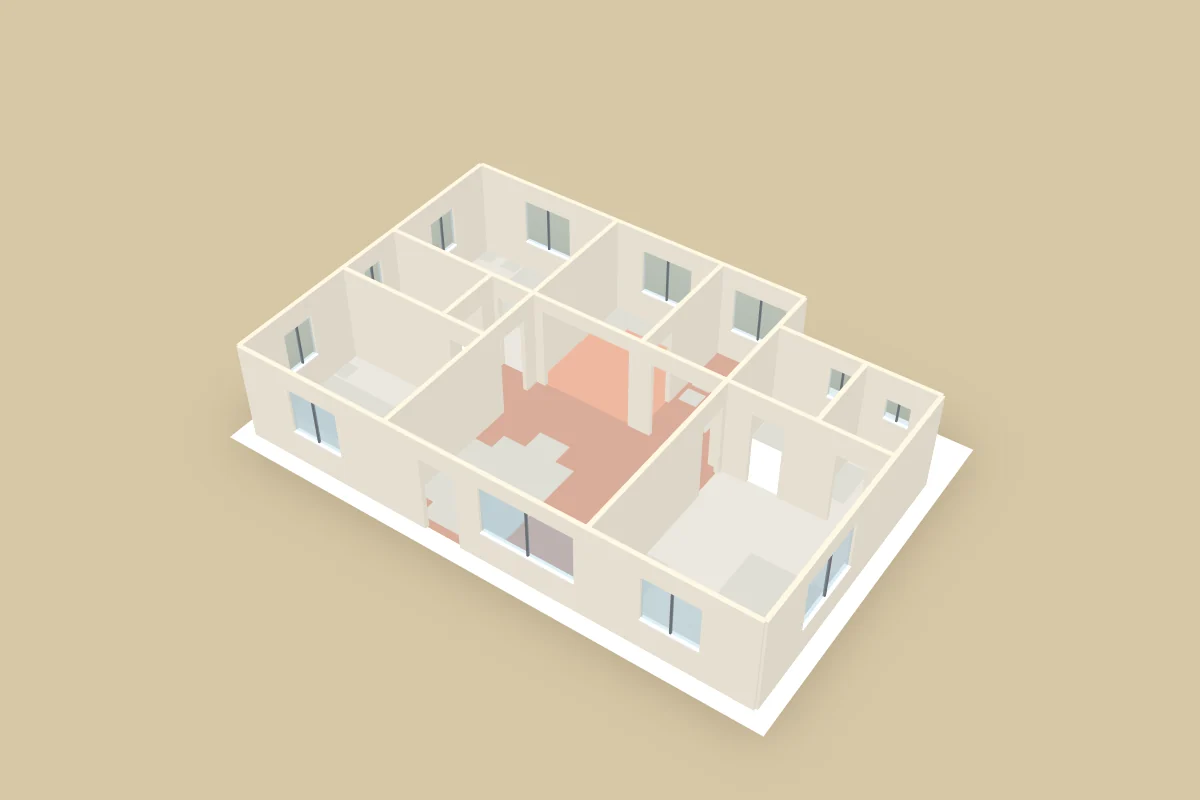
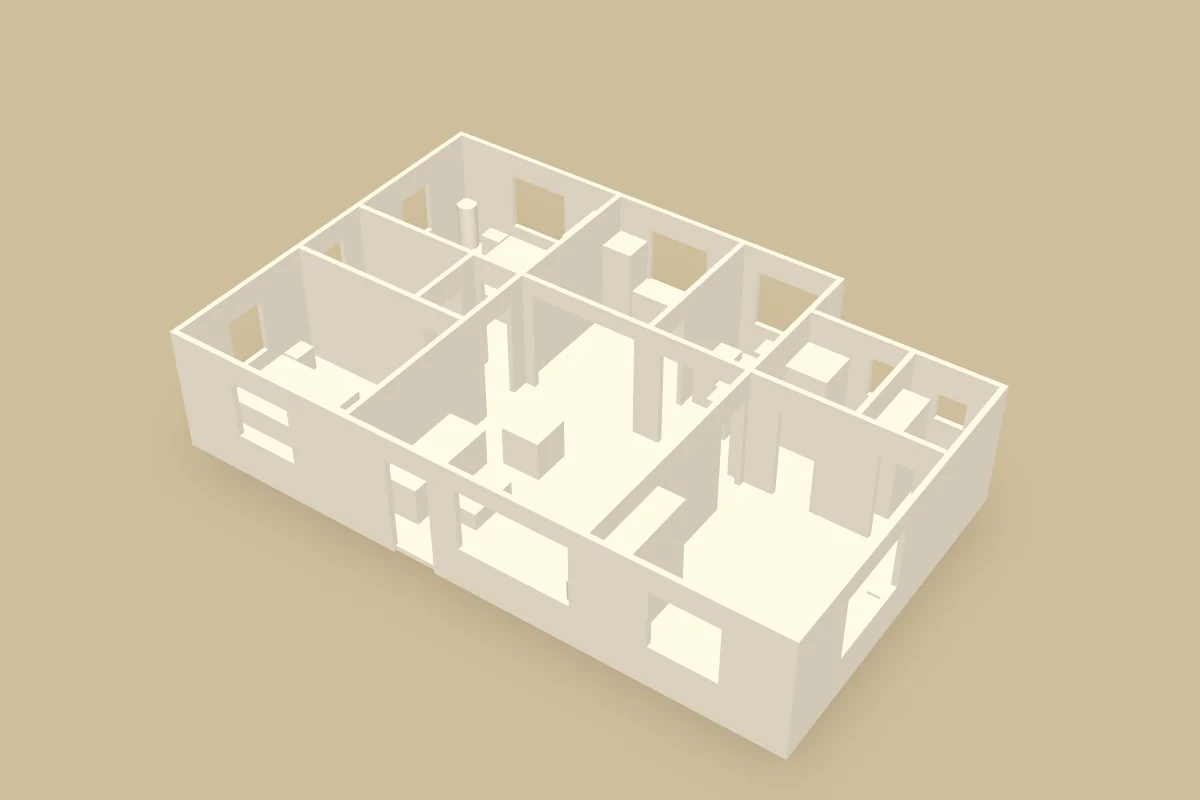
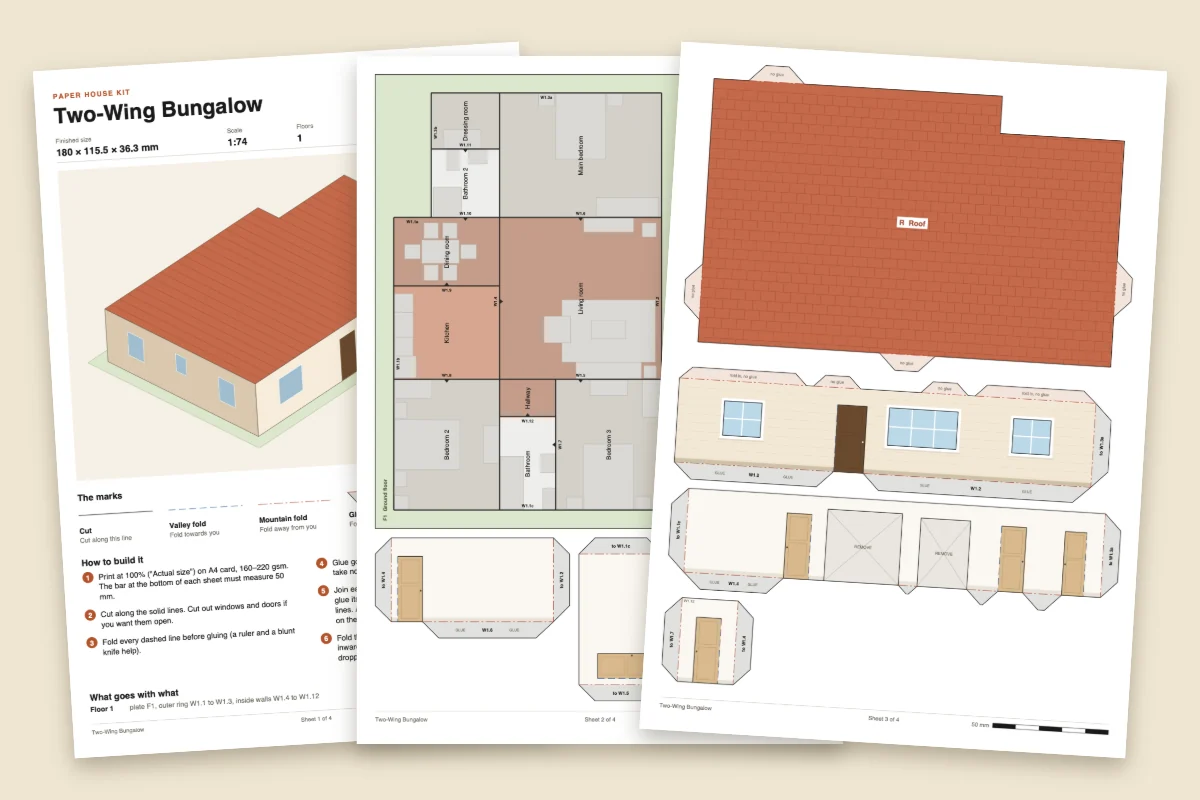
Gardens, paths, cars and decks in the pictures are not part of a kit or print.
Two-Wing Bungalow
3 bedrooms · 2 bathrooms · 1 floor · 110.5 m²
A one-storey home with a living room in the middle: one wing has two bedrooms and a bathroom, the other a main bedroom with its own bathroom and dressing room. 110 m² of floor area.
Turn it around in 3D
Drag to turn. Pinch or scroll to zoom. With the keyboard: arrow keys turn, plus and minus zoom, Home shows the whole house.
Floor plan
Rooms
| Room | Area |
|---|---|
| Bedroom 2 | 14.3 m² |
| Bathroom | 5.4 m² |
| Hallway | 2.2 m² |
| Bedroom 3 | 14.3 m² |
| Kitchen | 10.2 m² |
| Dining room | 7.5 m² |
| Living room | 27 m² |
| Bathroom 2 | 4.8 m² |
| Dressing room | 4 m² |
| Main bedroom | 20.8 m² |
| Total floor area | 110.5 m² |